
Botanical Garden Gallery - גלריית אומנים
Our Projects
Botanical Garden Gallery - גלריית אומנים
Location: Jerusalem
Project Snapshot
Project
Client
Value
Figures shown are project-specific.
This project involved the design of a gallery for artists in the Botanical Gardens of Jerusalem.
The structure is reinforced concrete, with large span open main gallery inside, with a lobby and administrative areas adjacent.
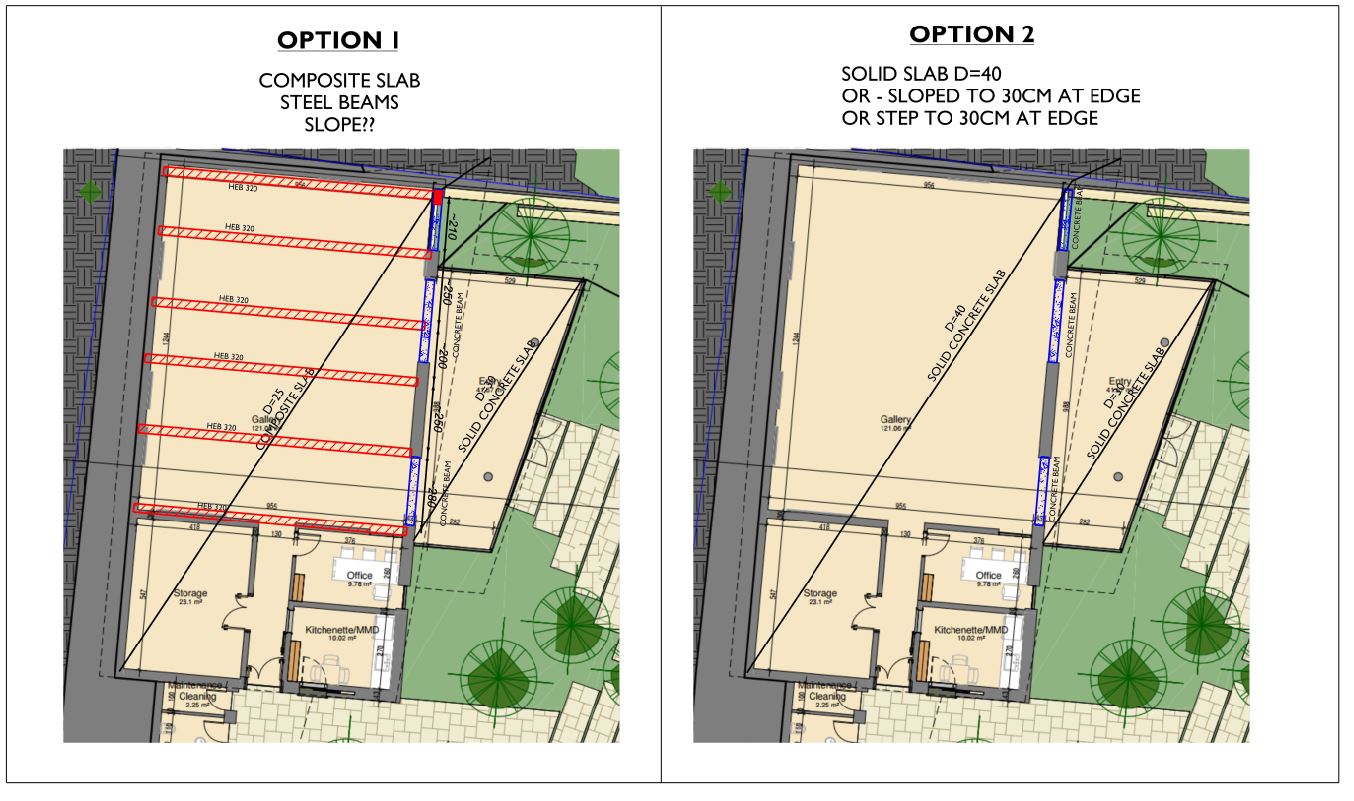
The key feature of the structure is the unique roof, composing a stepped planar shape requiring special formwork and T beams above the slab.
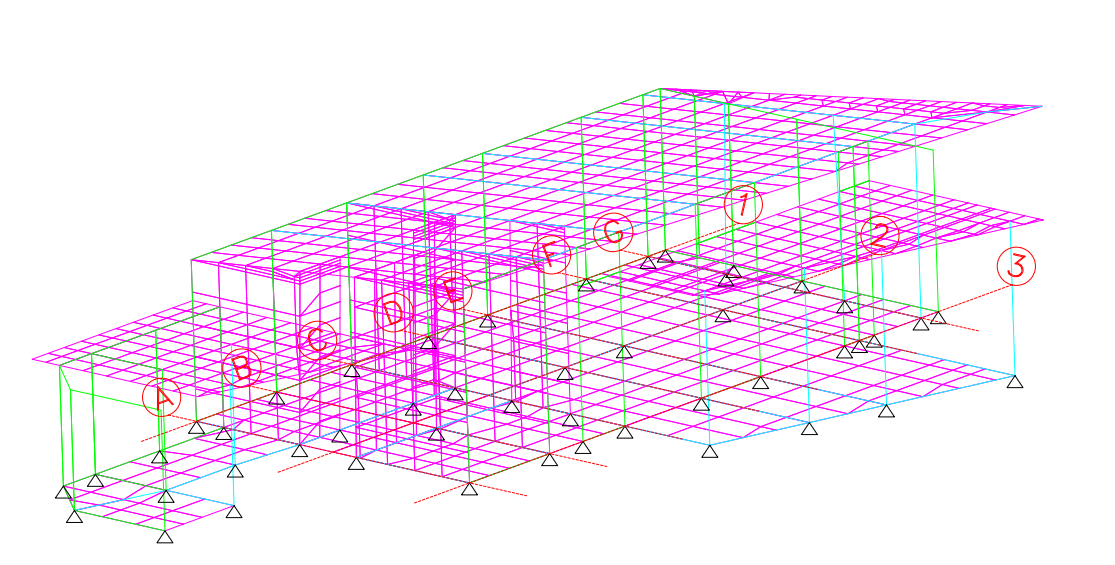
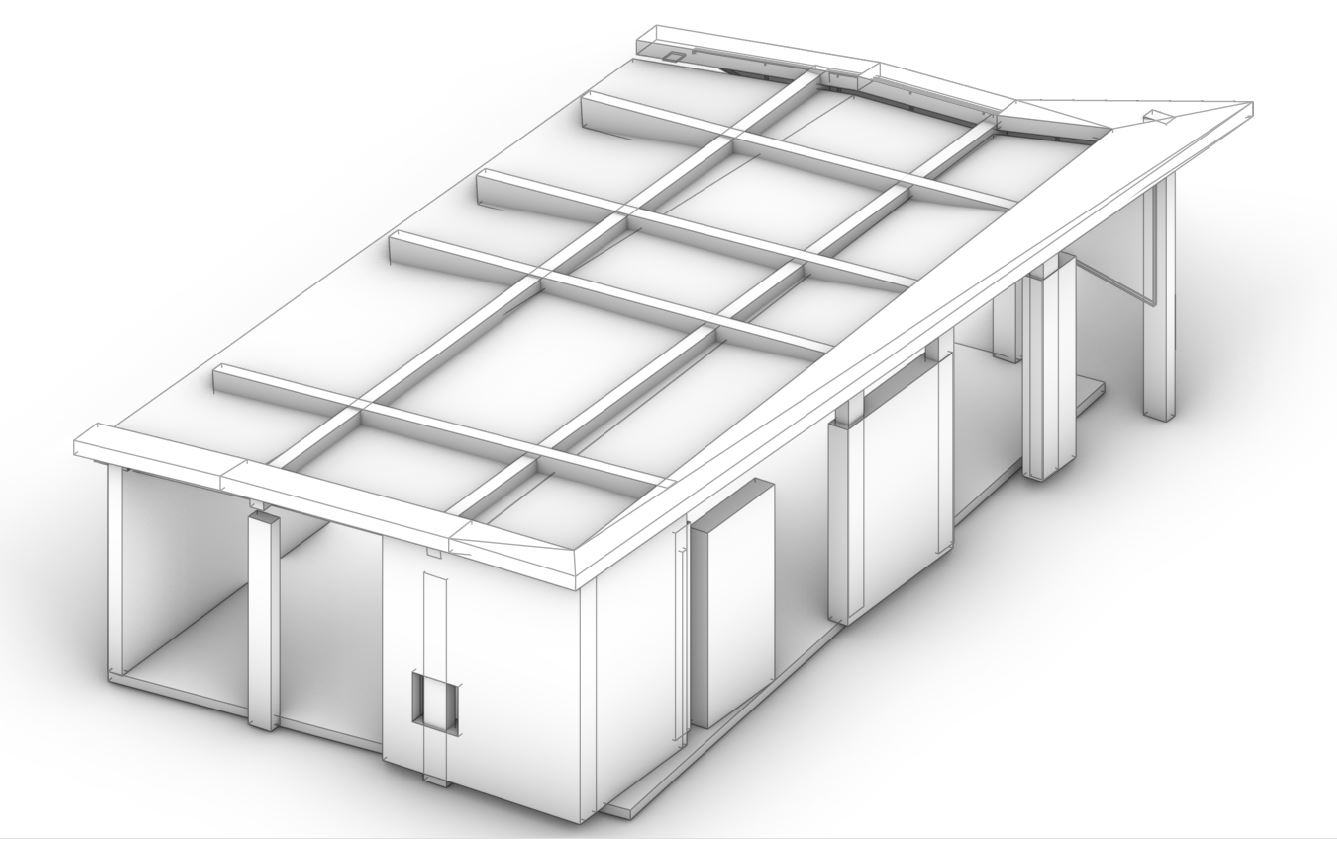
Concrete Sloped Roof
Due to the complex nature of a roof with 'folds' , various options were expored
- A cost-effective solution
- Designed to IS 466, IS 1225